










Description
Meeting Room 3 – Conrad Abu Dhabi Etihad Towers
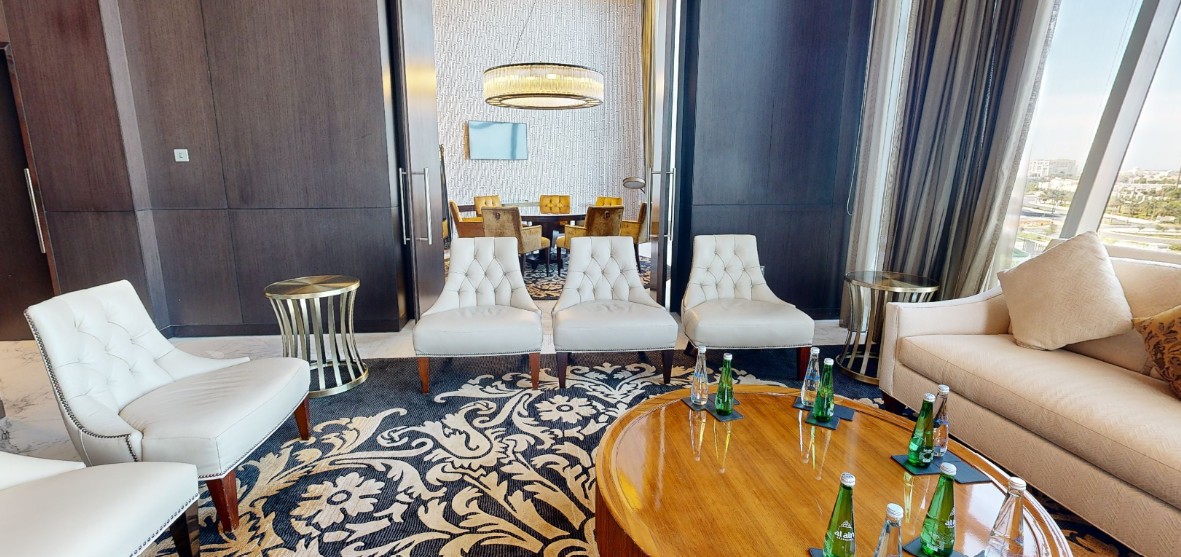
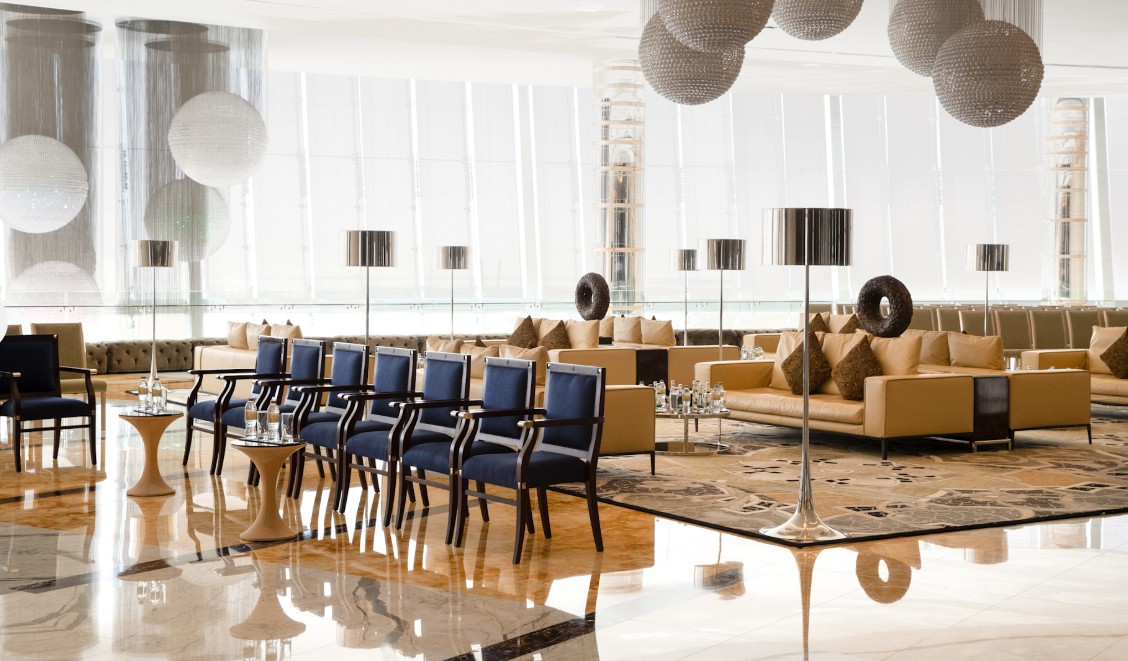
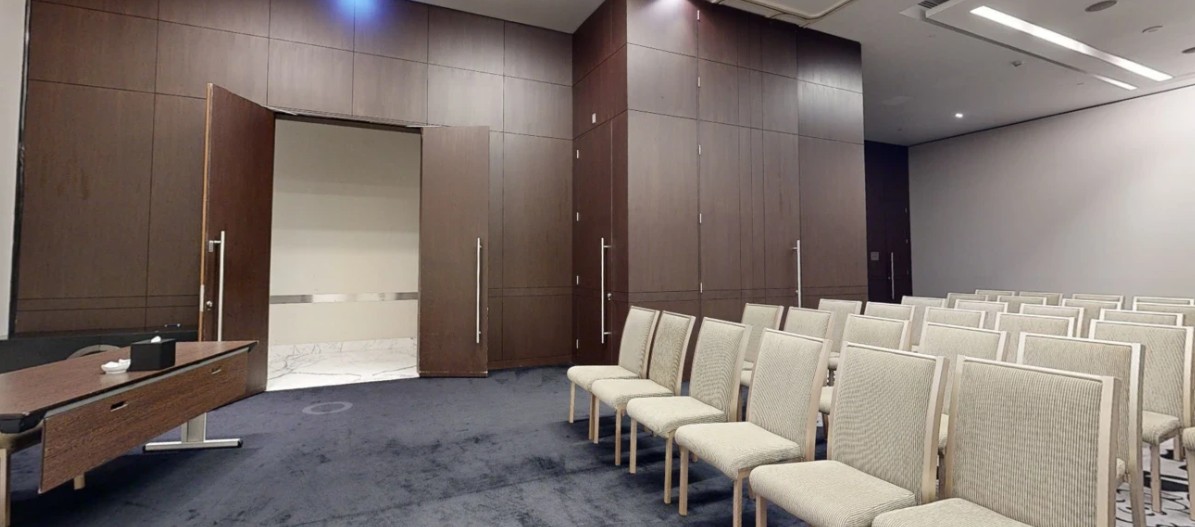
Meeting Room 3 at Conrad Abu Dhabi Etihad Towers offers an elegant space equipped with the latest technology to meet the needs of professional meetings and events in a setting that combines comfort and luxury. Covering 144 square meters with a ceiling height of 4 meters, the room provides spaciousness and flexibility for a variety of event formats.
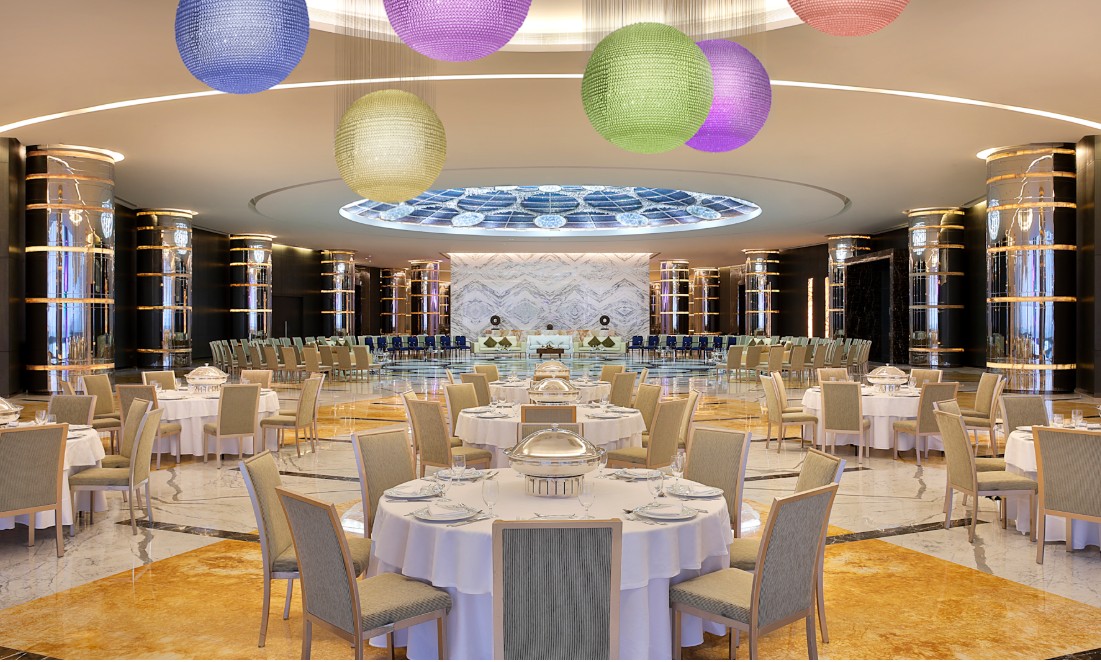
The venue accommodates up to 100 guests for receptions, 80 guests in theater-style seating, and 90 guests for banquet dinners. It also supports 60 participants in classroom-style setups, 25 guests in U-shape arrangements, and 20 participants in boardroom-style meetings, making it ideal for executive meetings, seminars, workshops, training sessions, and corporate events.
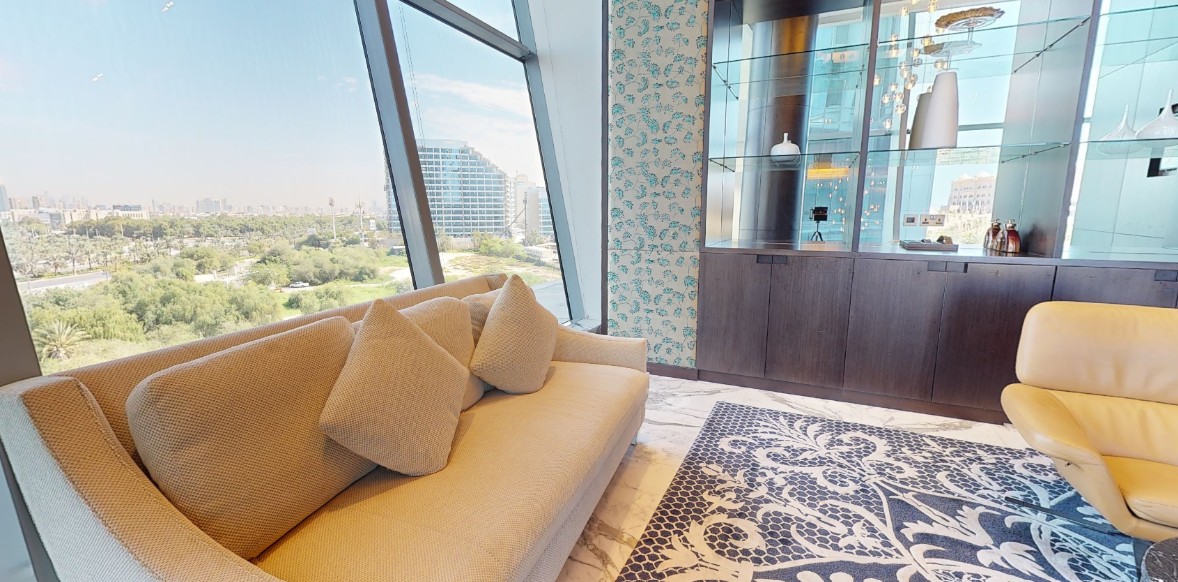
Meeting Room 3 features stunning views of the Arabian Gulf and Abu Dhabi’s skyline, while modern sound, lighting, and presentation systems ensure every event runs efficiently. A dedicated professional team oversees all details to guarantee the success of your occasion.
Highlights of Meeting Room 3
- Area of 144 sqm
- Ceiling height of 4 meters
- Capacity for up to 100 guests at receptions
- Theater-style seating for 80 guests
- Banquet setup for 90 guests
- Classroom-style seating for 60 participants
- U-shape setup for 25 guests
- Boardroom-style seating for 20 participants
- Views of the Arabian Gulf and Abu Dhabi skyline
- Modern sound, lighting, and presentation systems
- Ideal for meetings, conferences, seminars, workshops, training sessions, corporate events, and award ceremonies
- Professional event planning and hospitality services
Every successful meeting depends on the right venue. At Meeting Room 3, we provide all the essentials to help you organize a professional event that reflects the prestige of your business and achieves your goals with confidence.
Guest Reviews
This venue does not have any reviews yet. When you book, you will evaluate the venue based on these criteria: