



















Description
Juman Ballroom 1 & 2 – InterContinental Ras Al Khaimah Mina Al Arab Resort & Spa
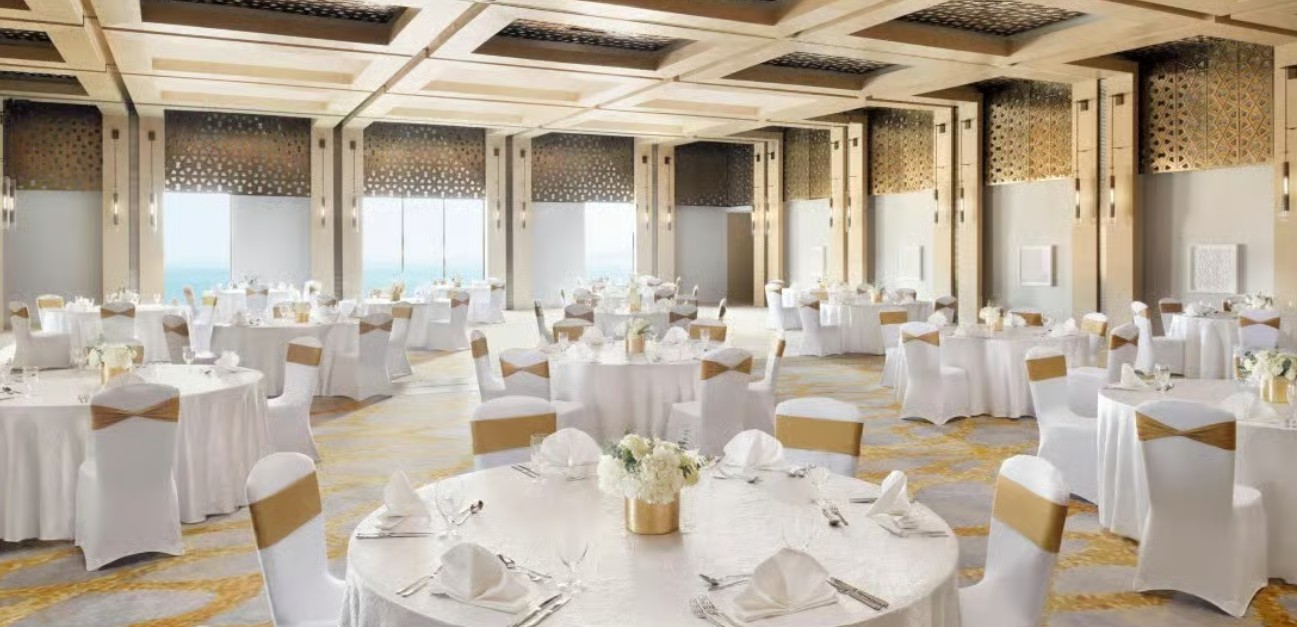
For large occasions and events that require expansive space, Juman Ballroom 1 & 2 at InterContinental Ras Al Khaimah Mina Al Arab Resort & Spa offers a combined venue of 462 sqm with a ceiling height of 4.58 m, accommodating up to 378 guests in reception style.
When merged, the ballrooms create a flexible space suitable for conferences, corporate events, indoor weddings, graduations, seminars, workshops, product launches, celebrations, gala dinners, award ceremonies, fashion shows, art exhibitions, and networking events.
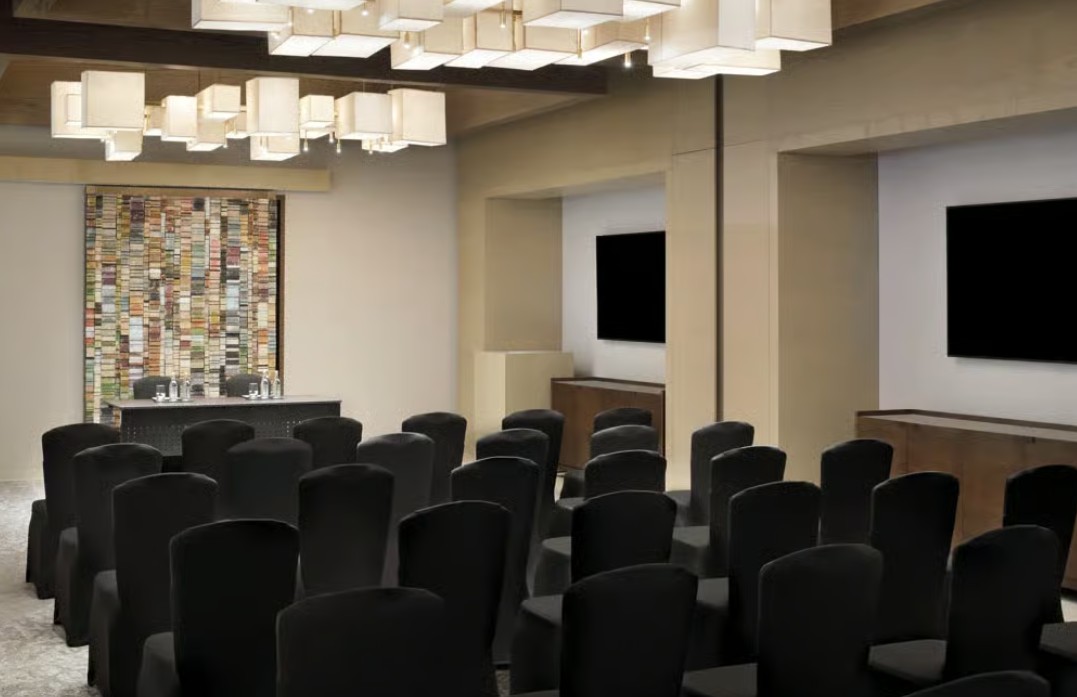
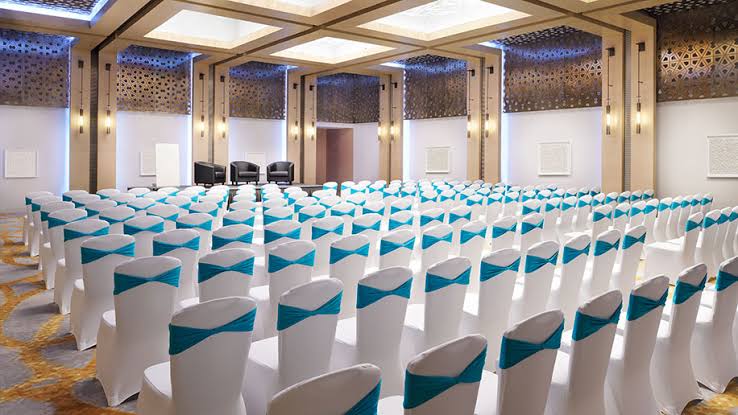
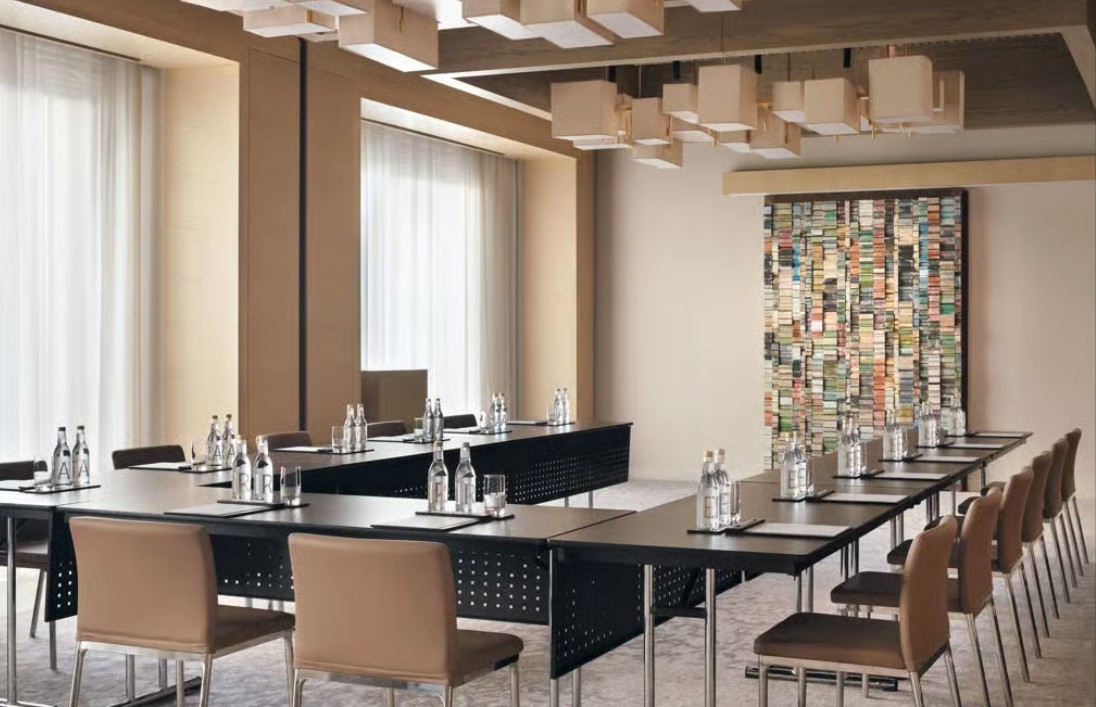
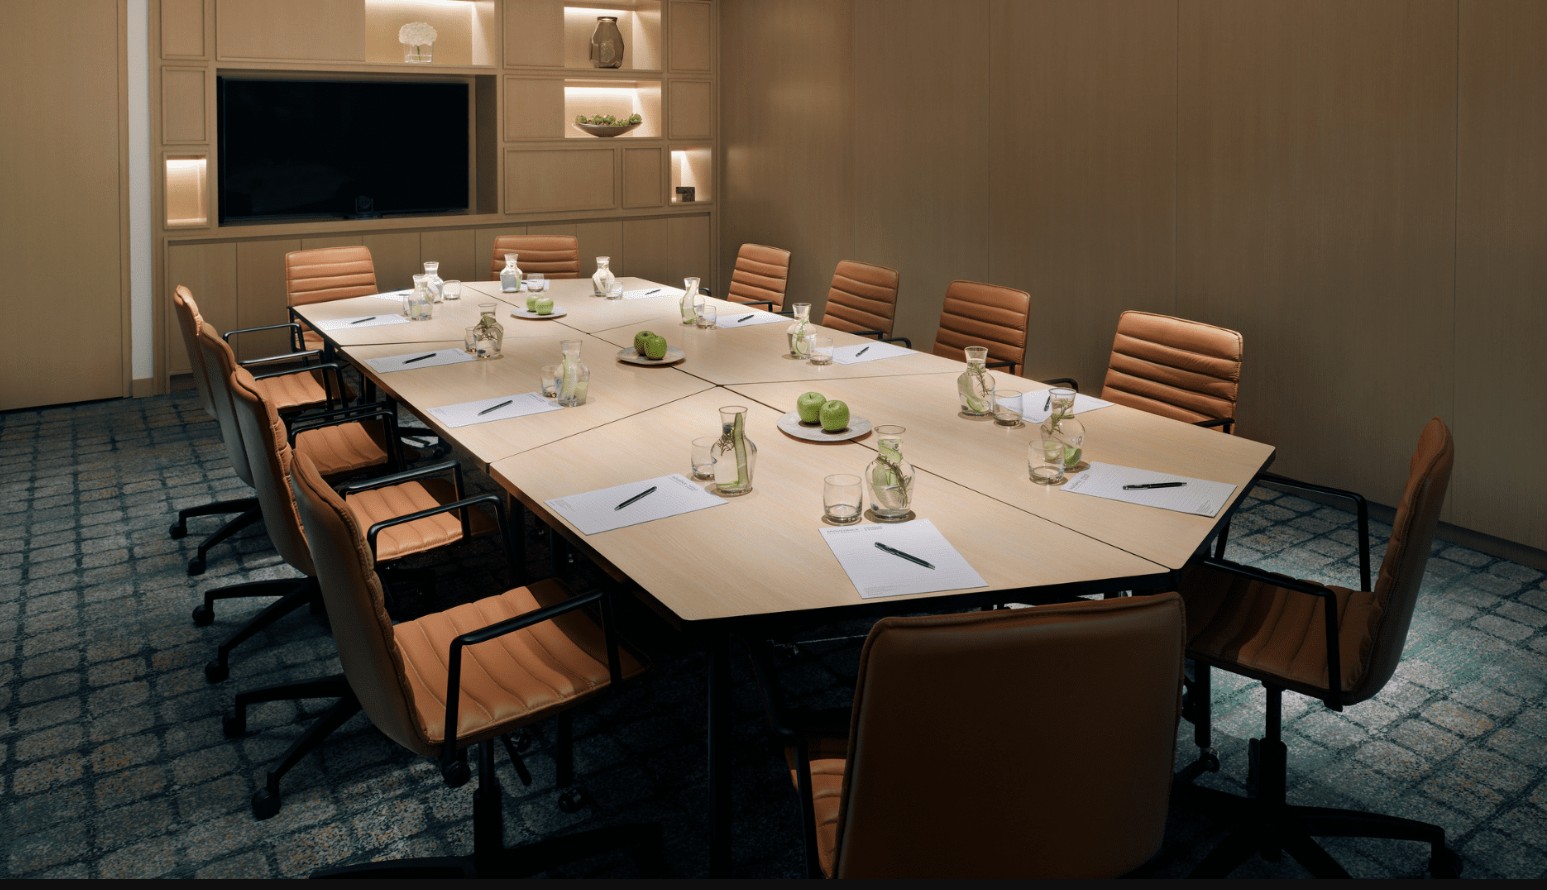
The spacious layout allows for multiple seating arrangements: 330 theater-style, 220 banquet-style, 252 cabaret-style, 165 classroom-style, 60 boardroom-style, and 54 U-shape. This versatility ensures the venue adapts to the nature of your program—whether focused on presentations, banquets, or formal meetings.
The ballroom features floor-to-ceiling windows that let guests enjoy the natural surroundings, along with a removable stage to customize the setup according to the event. With its wide space and flexible arrangements, Juman Ballroom 1 & 2 is ideal for formal occasions, grand celebrations, or private events hosting larger groups.
Juman Ballroom 1 & 2 at InterContinental Ras Al Khaimah Mina Al Arab Resort & Spa—a spacious venue combining elegance, flexibility, and natural views, ensuring your big occasion is celebrated in style.
Guest Reviews
This venue does not have any reviews yet. When you book, you will evaluate the venue based on these criteria: